Levittown, PA
Custom Shower & Double Vanity
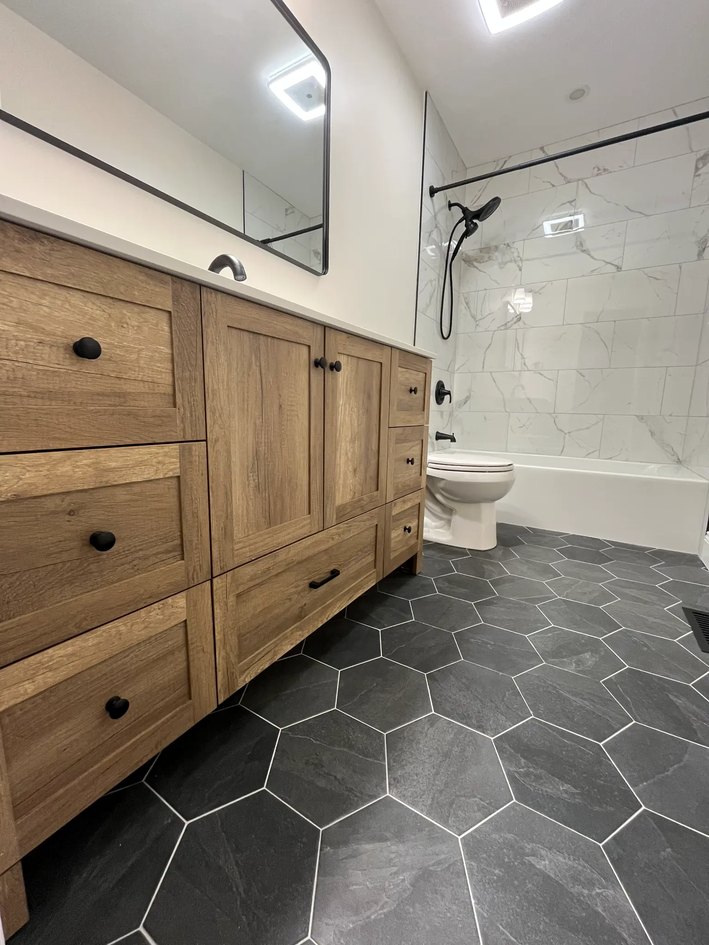
A coordinated bathroom centered on a multi-fixture shower, dark pebble details, and a long double vanity.
Bathroom Remodeling · Bucks County, PA
From the shower layout and tile pattern to vanity proportions, lighting, fixtures, and trim, Jet Epp Homes coordinates the details that turn a bathroom renovation into a finished room.
Levittown, PA
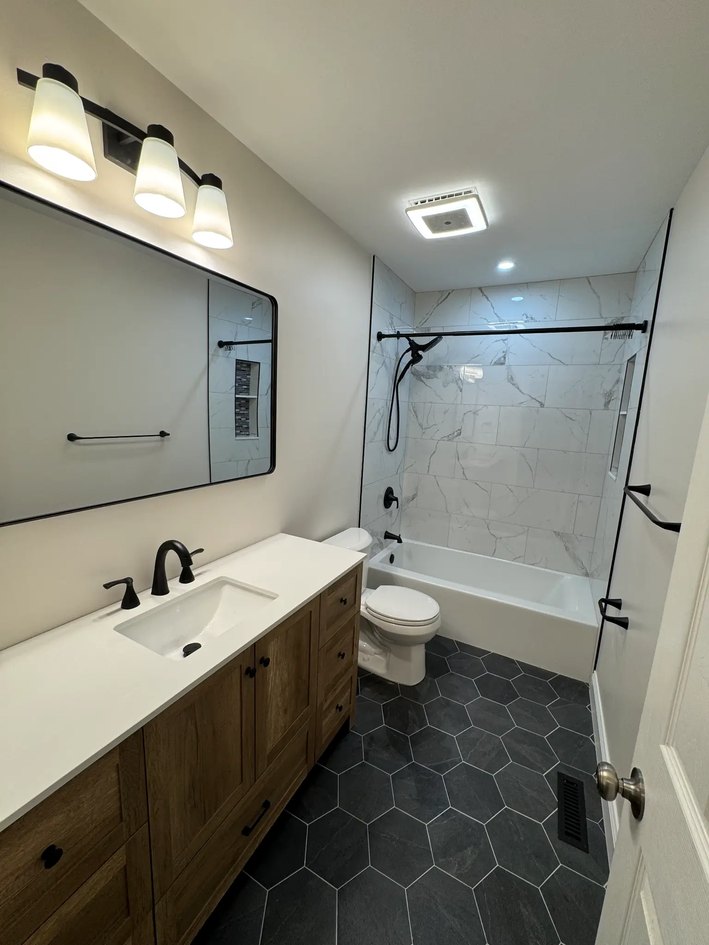
A coordinated bathroom centered on a multi-fixture shower, dark pebble details, and a long double vanity.
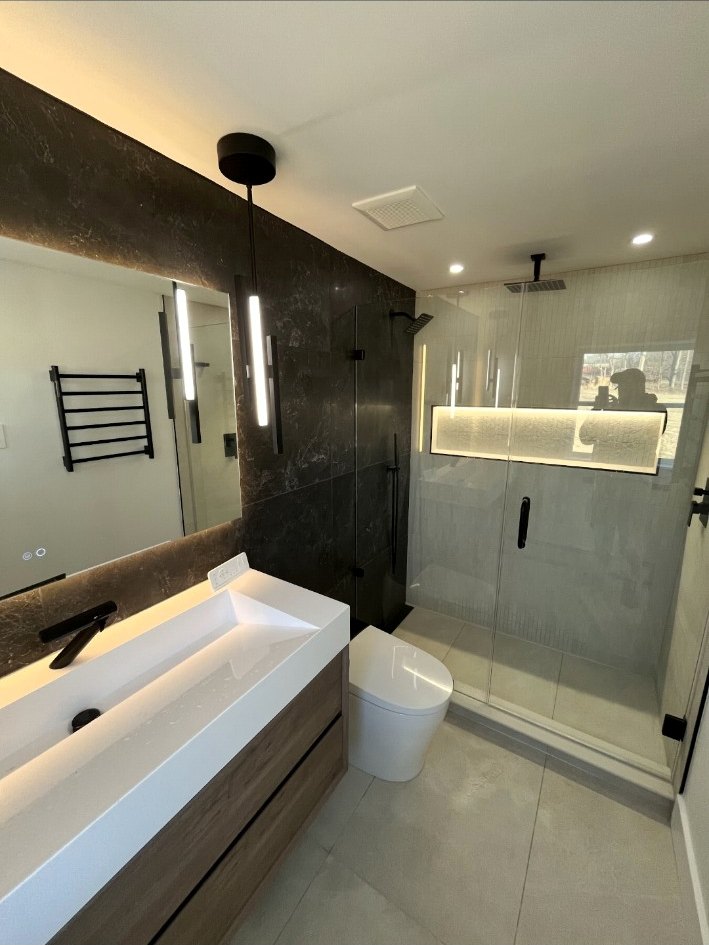
Richboro, PA
A clean, high-contrast bathroom pairing a floating wood vanity with a frameless shower and illuminated architectural details.
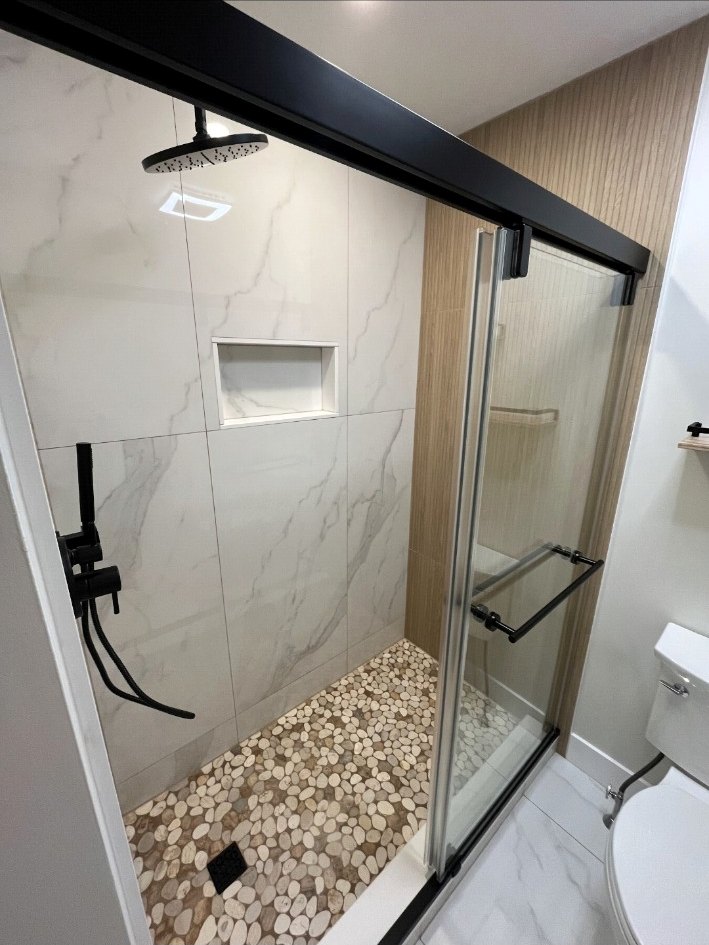
Levittown, PA
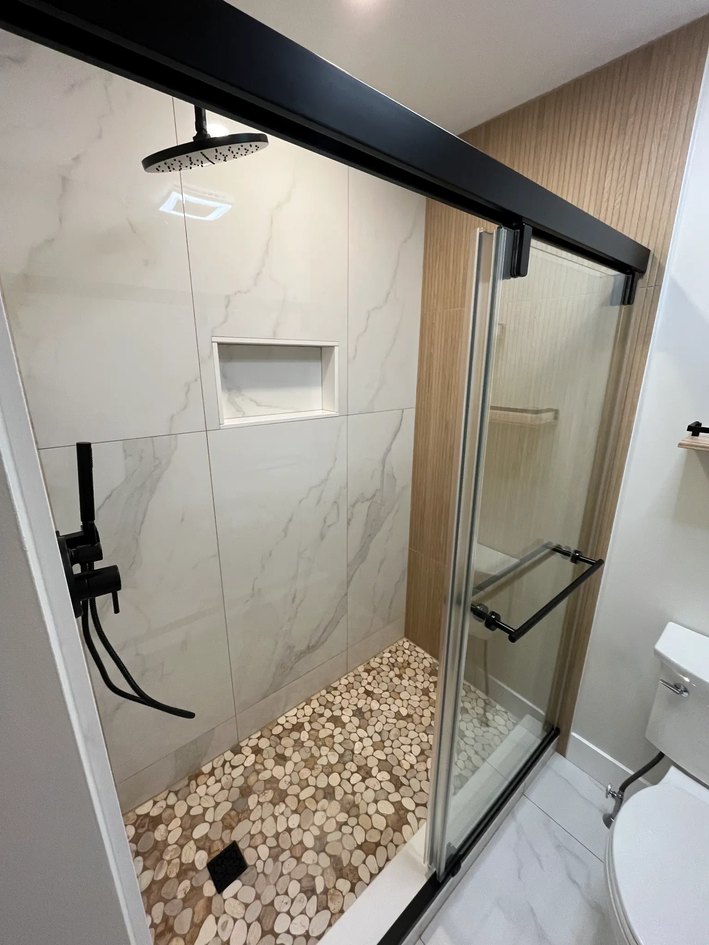
A frameless shower with large-format stone-look tile, a pebble floor, matte-black hardware, and a warm wood-look accent.
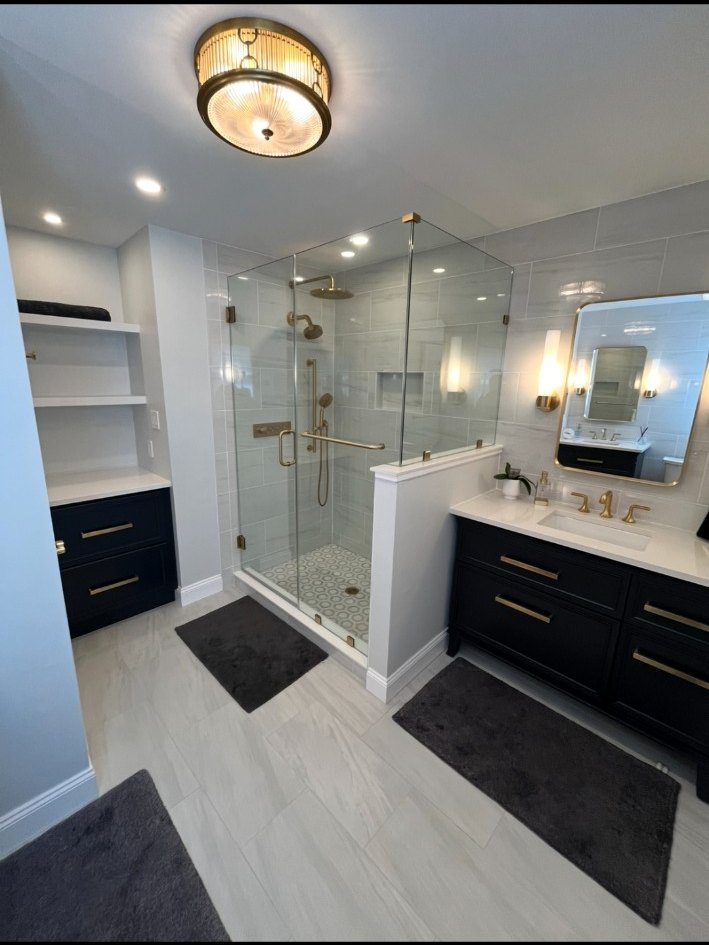
Custom bathroom project
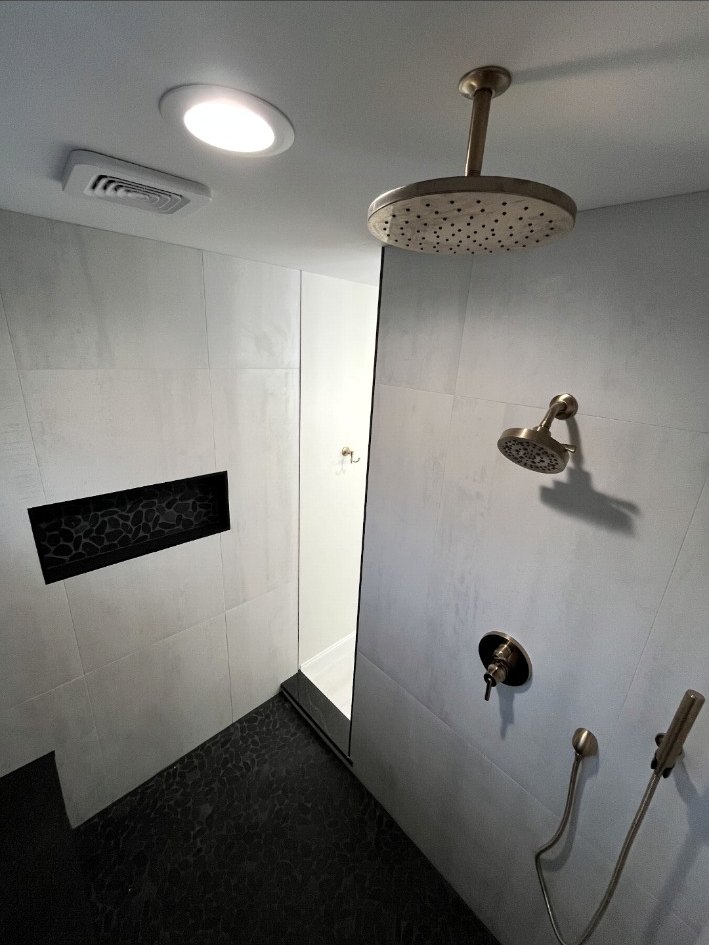
A bright bathroom with a brass-trimmed glass shower, patterned shower floor, dark vanity cabinetry, and tailored lighting.
Available capabilities
Every bathroom is different. These are examples of the work Jet Epp Homes can coordinate based on the project’s layout, goals, and selections.
Coordinated work across layout, waterproofing, tile, fixtures, cabinetry, lighting, flooring, and finish details.
Open, practical shower layouts with carefully planned entries, drainage, fixtures, and glass.
Clean enclosures that keep tile patterns and built-in details visible.
Stone-look and porcelain surfaces planned for balanced cuts, alignment, and a quieter visual field.
Material transitions, patterns, borders, accent walls, and precise finish points.
Integrated storage and seating designed into the shower assembly.
Rainfall heads, handhelds, multiple shower fixtures, and coordinated control placement.
Freestanding tubs, custom vanities, double vanities, and quartz or stone surfaces.
Layered ceiling, vanity, pendant, and illuminated detail lighting.
Flooring, trim, hardware, plumbing upgrades, and the final details that complete the room.
Start a conversation
Tell us about your project and we’ll help you take the next step.