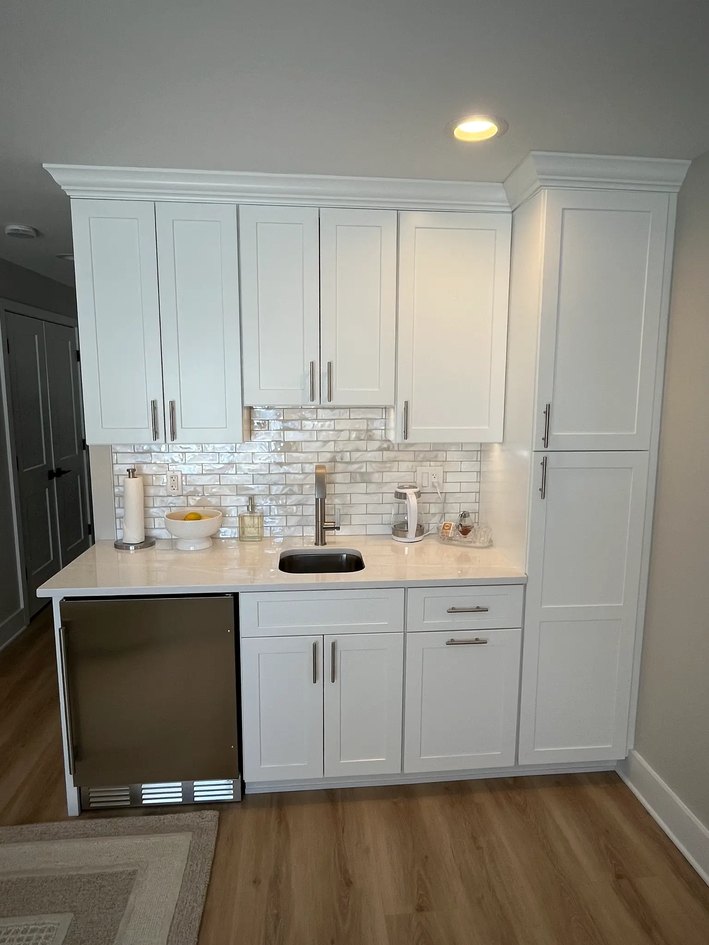
Full Kitchen Renovations
A coordinated plan for the room, from demolition and layout through installation and finish work.
Kitchen Remodeling · Bucks County, PA
Jet Epp Homes plans kitchen renovations around flow, storage, material transitions, and the details that connect cabinetry, surfaces, lighting, and finish work.
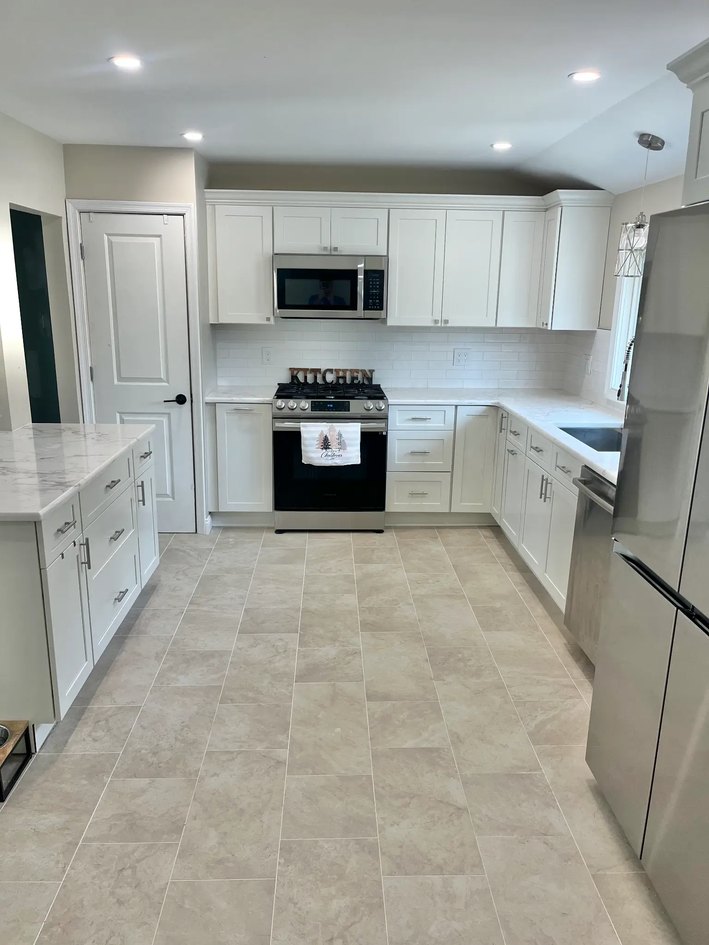
Good kitchen work begins with the relationships between the parts.
A complete kitchen renovation is more than a collection of new finishes. Cabinet dimensions affect clearances. Countertops meet appliances and walls. Lighting changes how surfaces read. Trim and transitions determine whether the final room feels resolved.
Jet Epp Homes brings those decisions together in one coordinated scope, with clear planning before construction and close attention during installation.
A coordinated plan for the room, from demolition and layout through installation and finish work.
Cabinet layouts considered for storage, workflow, clearances, appliance placement, and finished proportions.
Surface selections and installation details coordinated with cabinetry, sinks, fixtures, and backsplashes.
Tile scale, pattern, outlets, corners, and termination points planned as part of the composition.
Durable flooring selected and installed to work with adjacent rooms and the kitchen’s daily demands.
Task, ambient, and feature lighting placed around the way the kitchen is actually used.
Thoughtful changes that improve movement, storage, work zones, and connection to nearby spaces.
Trim, panels, transitions, and final details that make the renovation read as one complete space.
A coordinated room
Each part is considered in relation to the room around it.
Start with movement, work zones, storage, appliances, and the way the household uses the room.
Coordinate cabinets, counters, lighting, tile, flooring, hardware, trim, and transitions before they compete on site.
Carry the plan through installation with steady communication and attention to the final fit and finish.
Start a conversation
Share the space, scope, and timing you have in mind.